Proposals for The Downs Malvern

The Next 125 Years

Please note that the public consultation period is now closed.

Public Exhibition Dates and Times
In-Person Exhibition Virtual Exhibition
These took place on Friday 6 and Saturday 7 March, you can view the content from these exhibitions here. This took place between Friday 27 February and Friday 20 March
(Our online exhibition closed at 23:59 on Friday 20 March)

One Vision. One Community. One Future.

In June 2025, The Downs Malvern, in the 125th anniversary year of the school, announced its intention to secure its future by moving from its current site in Colwall to a newly developed site adjacent to its senior school, Malvern College.

The Downs Malvern is an award-winning Prep School which has provided education for children up to the age of 13 in our local area for generations. Recently, the school launched Mini Malvern Nursery, providing greater access to flexible childcare for working families.

While The Downs Malvern continues to thrive, with exceptional pressures on the independent schools sector, relocating the school will strengthen its long-term sustainability and position it for future growth and contribution to the Malvern community. This proposal is important for our staff and pupils, and safeguards the support we already provide through bursaries and our impact as a large employer in the local area.

The proposed new site will utilise land and buildings that are already part of the Malvern College Family of Schools’ footprint in Malvern and its close location to the senior school will provide benefits to the prep school through greater access to shared sports and teaching facilities, as well as sharing of staff resources.

Initial plans that were shared in June have since been revised, based on feedback from the local community and parents at The Downs Malvern.

The Proposal

The concept designs shown as part of this proposal are for illustrative purposes only and are indicative of the design ideas.

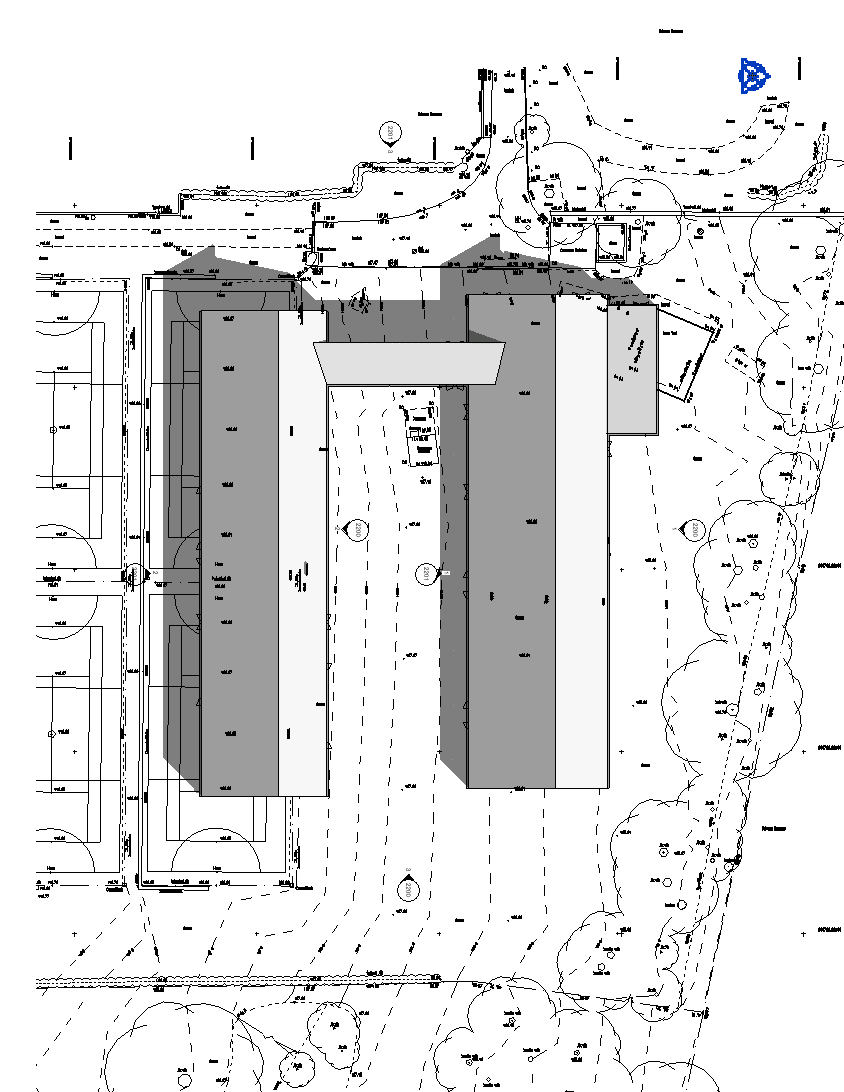
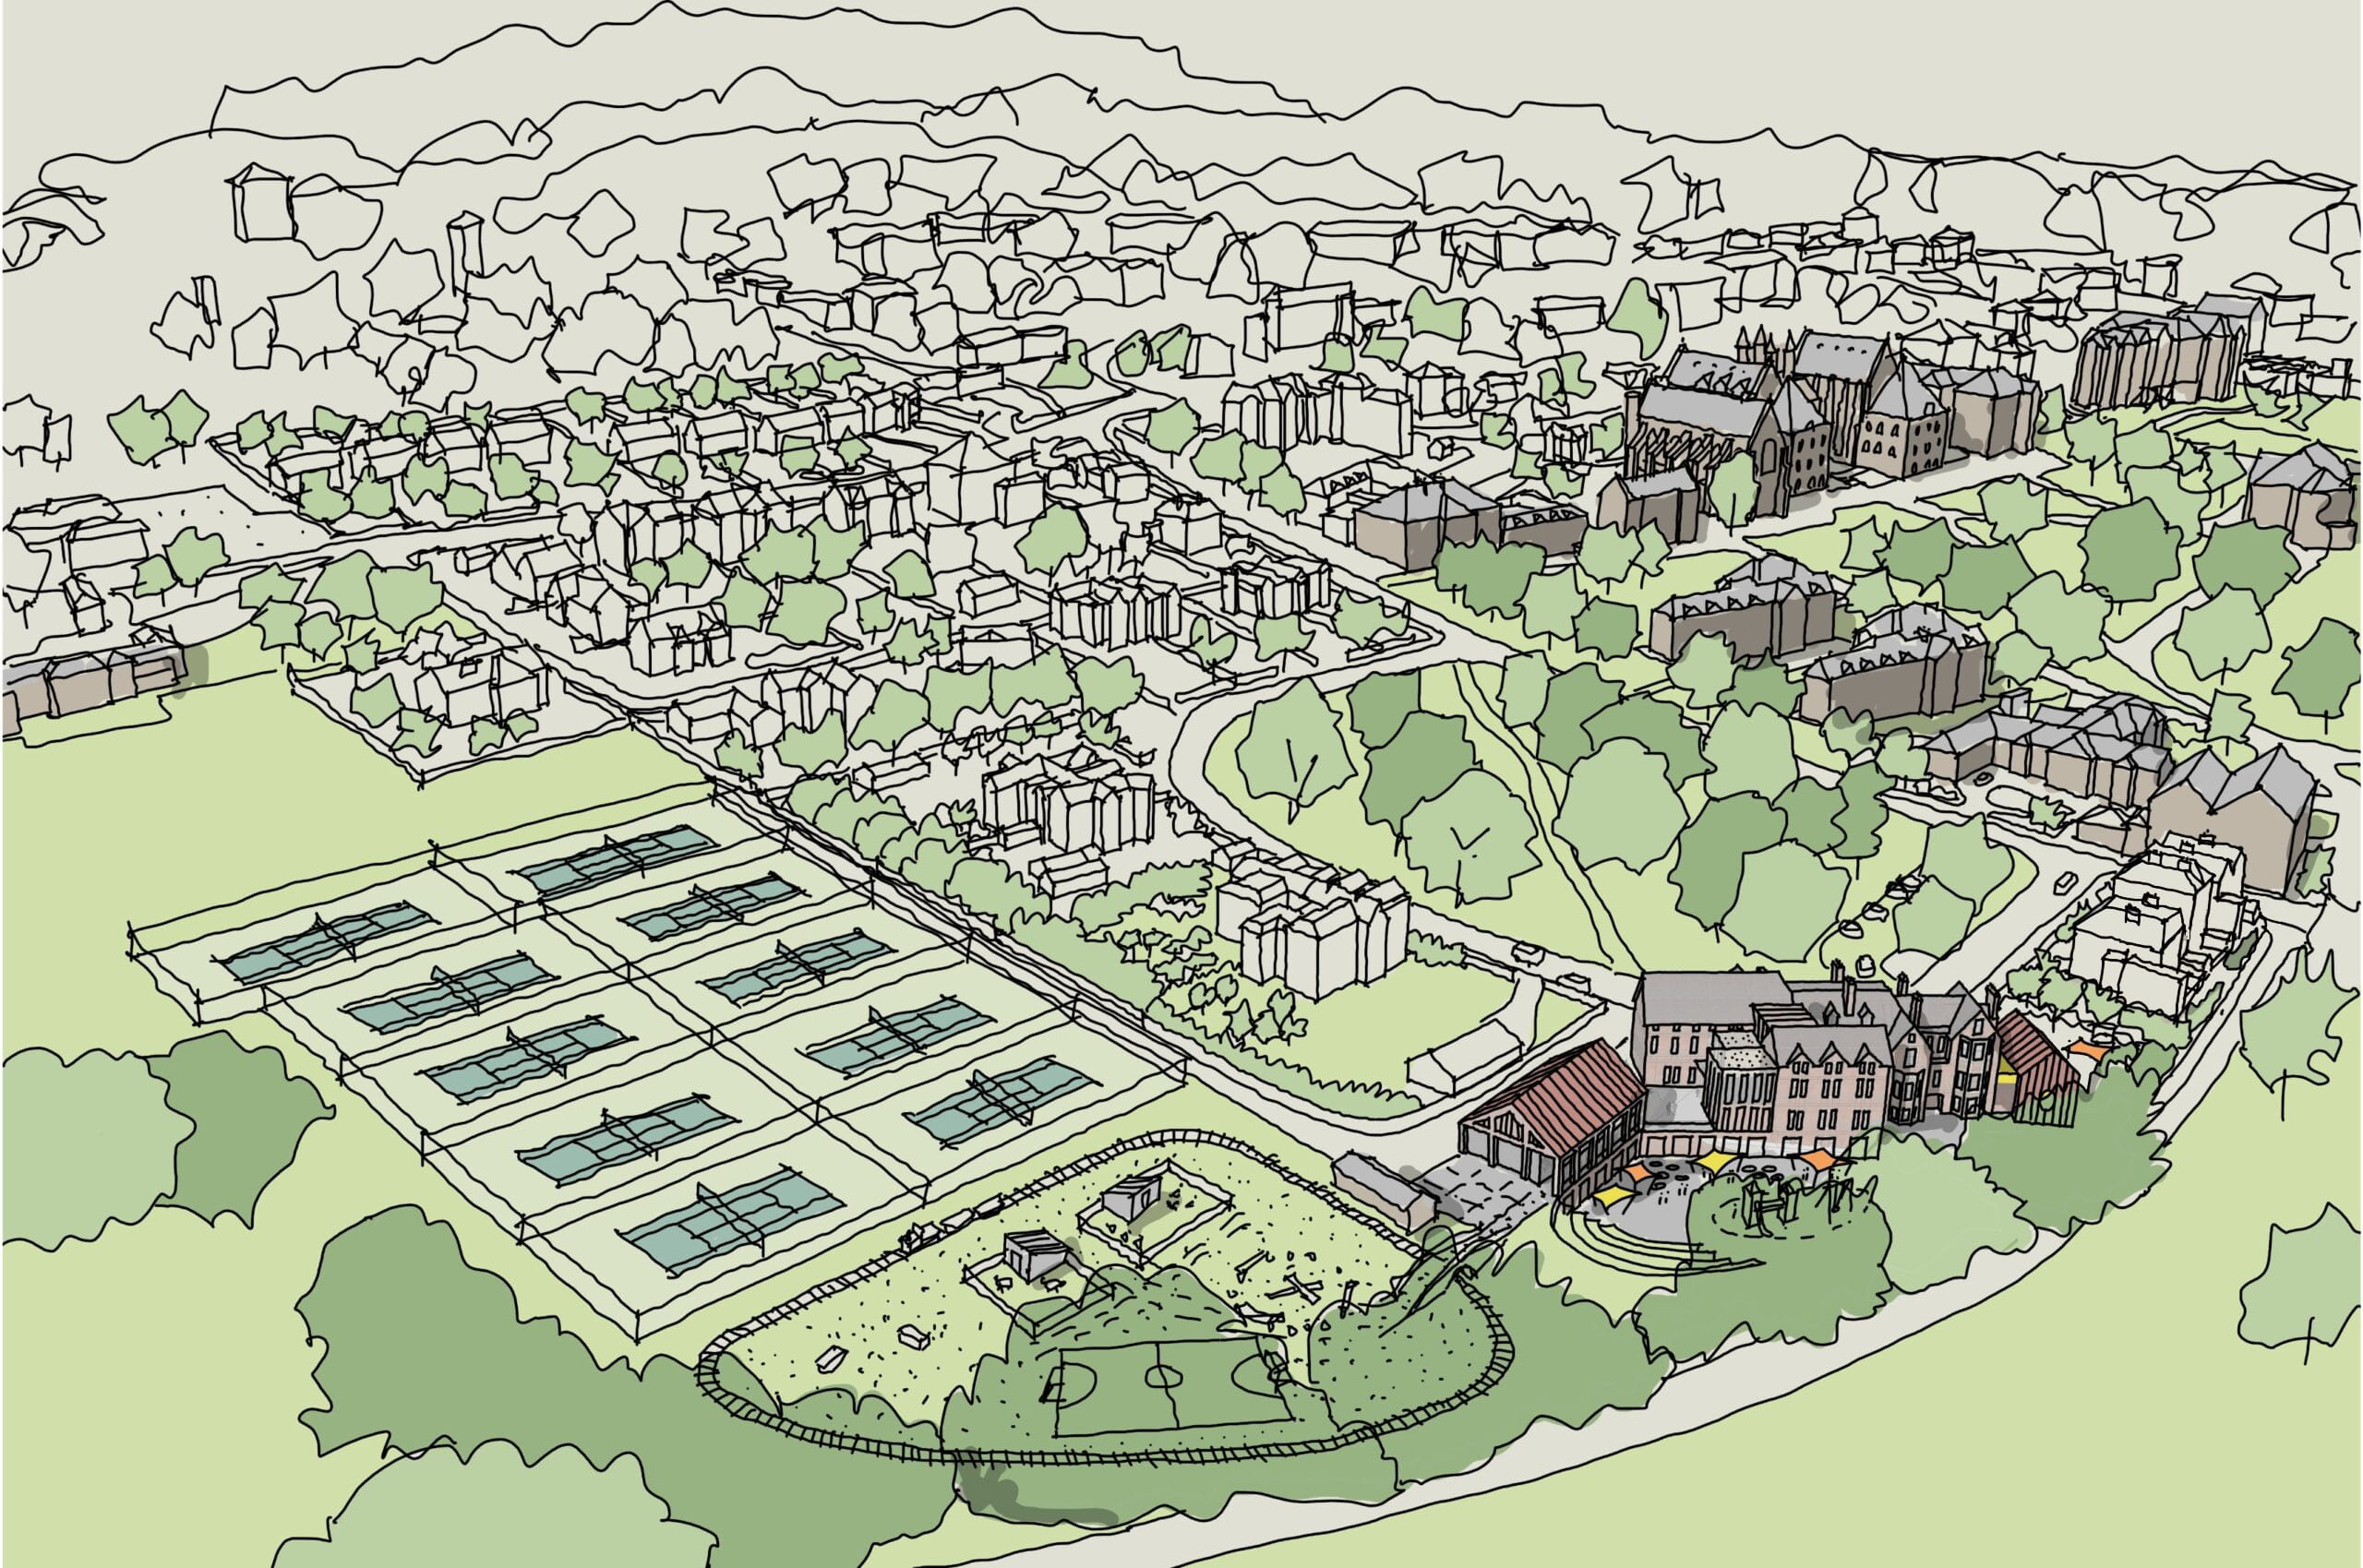
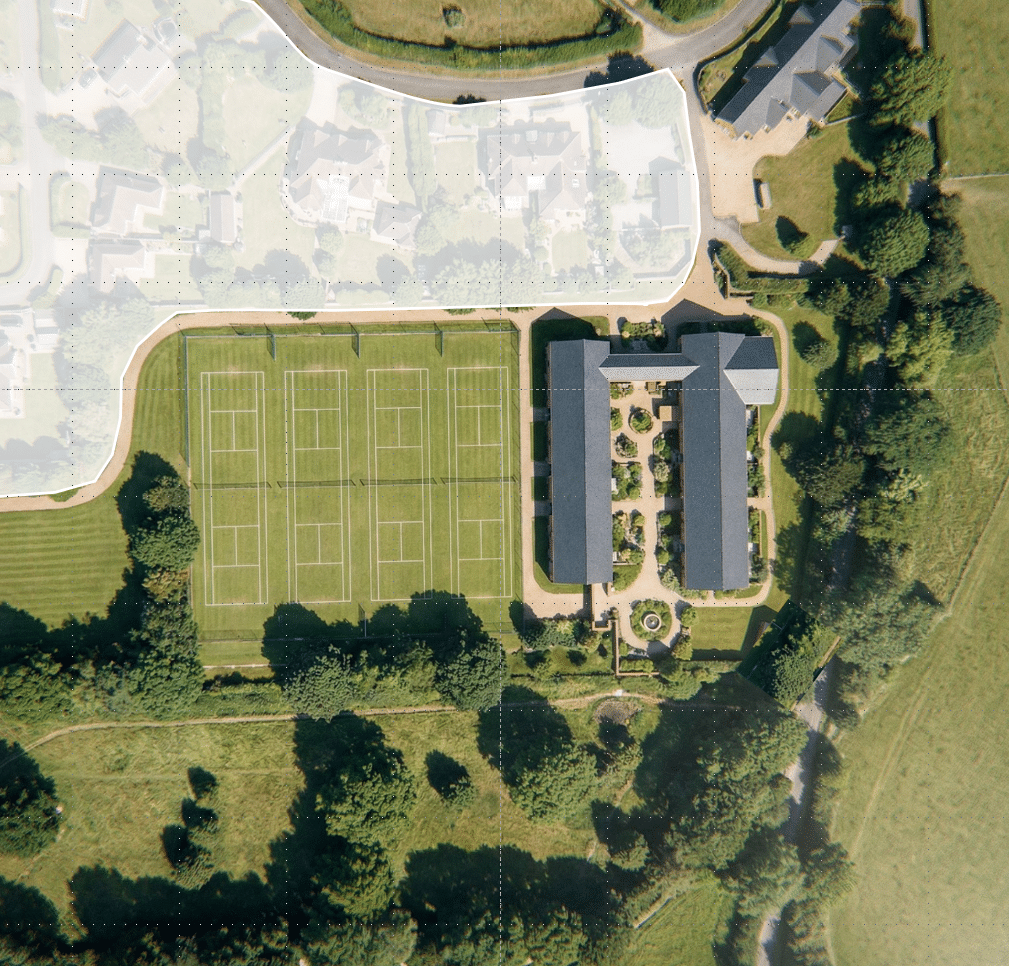
We seek to develop a new preparatory school building off The Lees within the Firs Estate to facilitate the relocation of The Downs Malvern College Prep School. The design of the new building will be carefully and considerately incorporated into its natural setting, making full use of the landscape, environment and available space, while respecting the character of the existing estate. Its location and design will allow the Prep School to continue operating as a unified campus within the wider Malvern College site, making full use of 7 The Lees as a fully operational part of the school, providing boarding accommodation and dedicated facilities for the teaching of specialist subjects such as Science, Art, Design and Technology, and Music. The development will create part of the campus that retains its distinctive preparatory school identity and nurturing environment, while also benefiting from a strong interface with the College’s wider facilities and resources and supporting The Downs Malvern’s ethos.

To read more about our proposals, please expand the sections below.

Heritage and Social Impact

A Malvern Education

For more than 160 years, the Malvern College family of schools has been at the forefront of independent education in the UK. Founded in 1865, Malvern College quickly established a reputation for innovation, intellectual curiosity and academic excellence, helping to shape generations of leaders in science, literature and the arts – locally, nationally and globally.

The Downs Malvern College Prep School, originally founded as The Downs School in 1901 and later merged with Hillstone Prep, has long been part of this proud tradition. Historically, Hillstone Preparatory School operated in Malvern for over 100 years, and this proposal represents a return to that long-established educational presence – a homecoming rather than the introduction of something new.

Today, together as one family of schools, we are proud to serve the Malvern Hills community. Offering an exceptional education for children aged 6 months to 18 years, the Malvern College family provides an outstanding all-round co-educational day and boarding experience, developing confident, capable young people and preparing them for life beyond school.

Setting

The Downs Malvern’s and Malvern College’s setting, nestled in the Malvern Hills has inspired the schools’ communities since their founding, and have been a guiding design principle. Old Malvernians and Old Downians from CS Lewis to Team GB Olympian Rose Harvey, Earthshot Prize Winner Talal Hasan, Historian Dominic Sandbrook, Land Rover visionary Maurice Wilkes, Professor Sir Chris Whitty and Nobel Prize Winners Francis William Aston, James Meade, Sir Alan Hodgkin and Frederick Sanger all enjoyed their education in the most idyllic of locations.

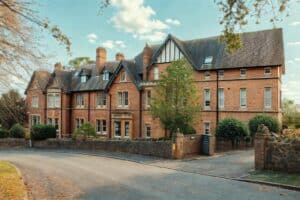
7 The Lees

7 The Lees was previously a boarding house for Malvern College pupils, and, whilst the boarding house moved to College Road in 2008, the wider site from The Lees to the College’s Firs Estate has since served as a base for various educational activities, sports, the Combined Cadet Force (CCF), Outdoor Education and additional accommodation, as well as providing our pupils with additional secure outdoor space.

Malvern College in the Community

Malvern College has been a proud member of the Malvern community since its founding in 1865.
The Malvern College Family employs 582 people from the local area in a huge variety of roles both teaching and operational.

Local Partnerships

Malvern College family of schools maintains strong links with local Primary and Secondary Schools. Malvern College staff are governors at local schools, regularly sharing good practice and expertise.

Local schools and other community activities have used and continue to make use of College facilities at a reduced cost or free-of-charge including:

  • Our Court Road running track for school sports days,
  • The Rogers Theatre for local primary productions (incl. technical support) and a local performing arts school
  • Swimming pool for primary schools
  • College grounds used for orienteering and outdoor education
  • Concert venues used for Malvern Festival Chorus and charity fundraising events
  • Lecture Theatre facilities for MRATHS, including regular Radar talks and annual events
  • IET annual Christmas lecture
  • Malvern Civic Society & Victorian Society: tours and visits to campus
  • Gloucester Rugby Community Camp
  • Great Malvern Priory (whilst floor refurbished)

The new school site has been designed, not only for The Downs Malvern community, but with wider local community at the forefront.

The new prep school site, which will be aimed at younger age groups, enhances Malvern’s local provision for families. We envisage local groups being able to use sports facilities that will be built for use by a younger age group, Forest School and toddler groups to name just a few. Due to the central location of the proposed site, we will be able to work with a wider community of local schools.

Education for All

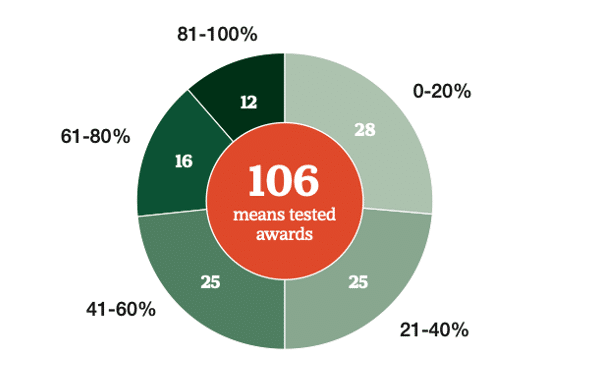
We are committed to making a Malvern College Family of Schools education as accessible as possible. Approximately £4million of College revenue is awarded to pupils in scholarships, bursaries and other awards.
Malvern Active

More than 6,000 users, of whom most are external to the College community, take advantage of state-of-the-art sports facilities in a purpose-built sports provision at our College Road campus.Facilities include: Swimming pool, gym, climbing wall, squash courts, shooting range, sports hall. Malvern Active is used by most local primary schools and many local community groups , providing vital enhanced sports provision to our community.

The effect of the school move on the local economy will be hugely beneficial, attracting parents of pupils aged 6 months to 13 to the Malvern area. Parents will be able to easily make use of the wide variety of local businesses within minutes of their child’s school – from shops and services, to independent play cafés – supporting the local economy.

Plan and Operations

New Preparatory School Building

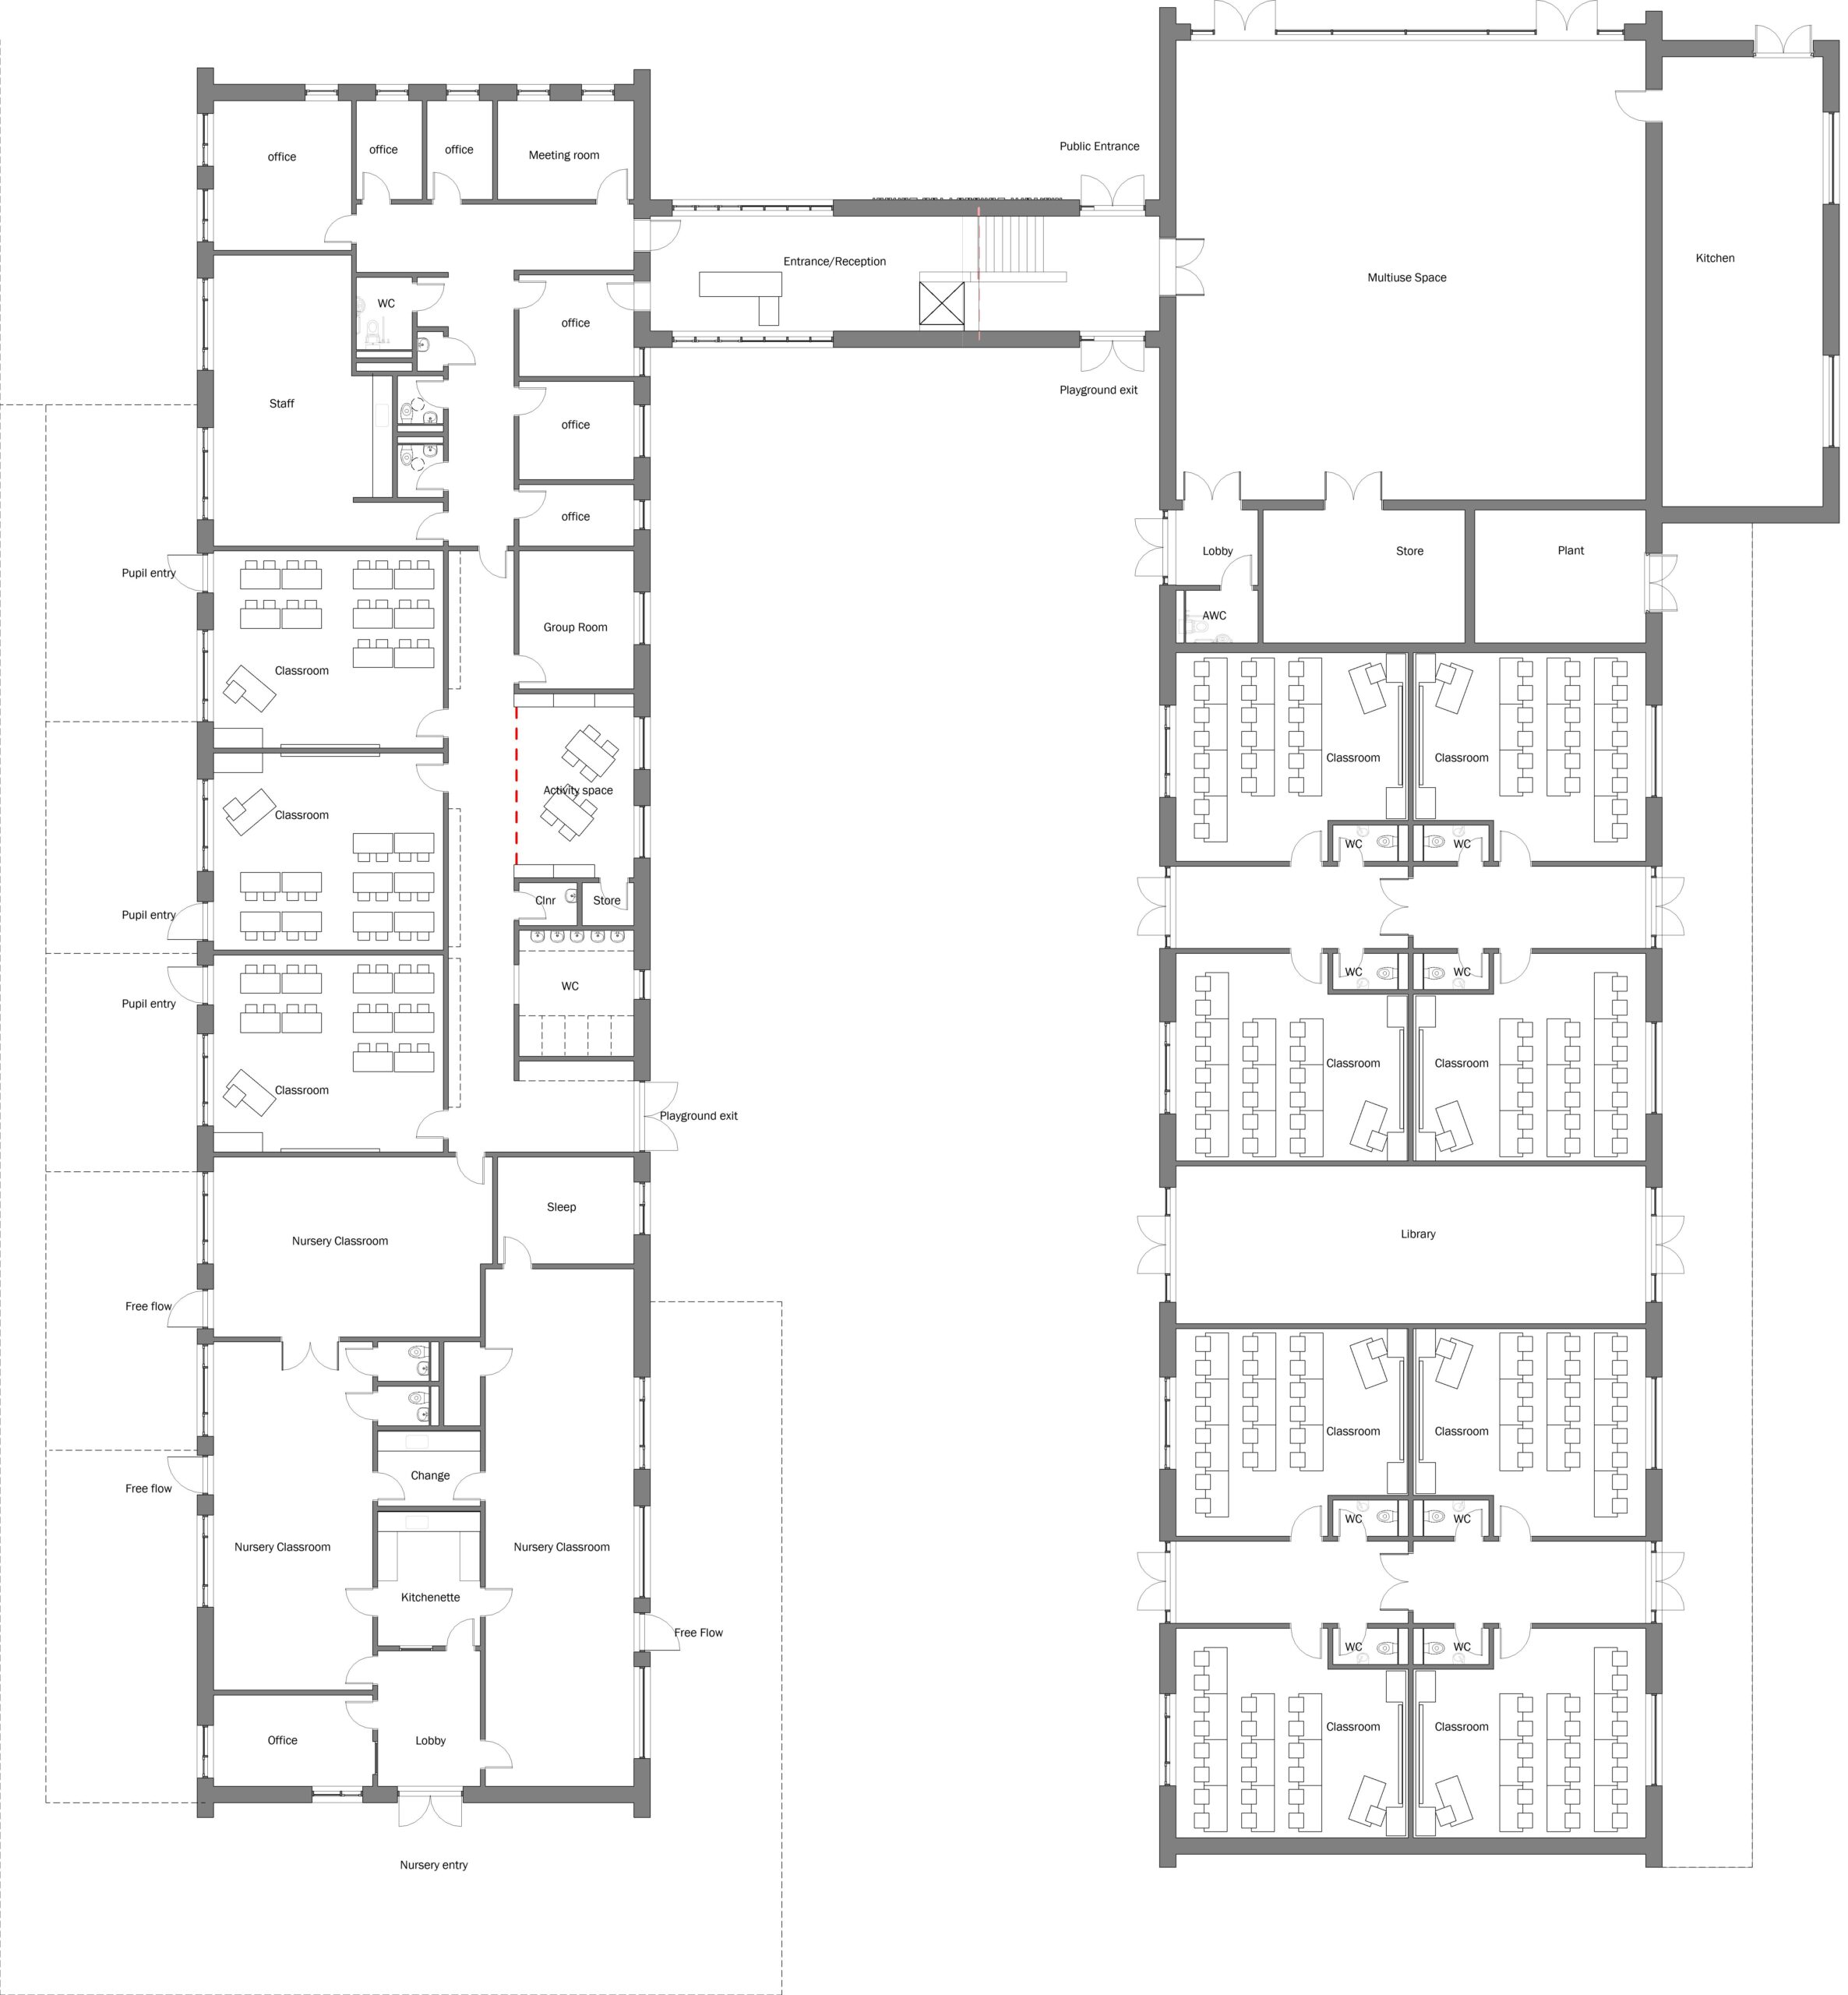
The new building will provide a purpose designed home for Nursery, Pre-Prep and Prep pupils, bringing together high quality teaching spaces and carefully designed communal areas within a cohesive and nurturing environment.

The design reflects the different needs of each age group while creating a strong sense of belonging across the whole school. Classrooms are arranged to support focus, creativity and collaboration, with natural light and clear connections to outdoor space helping to create engaging learning environments.

The building has been planned to provide both structure and flexibility, enabling it to support the full breadth of the Preparatory School curriculum.

Internal Accommodation

The building will include:

  • Nursery provision for up to 60 children
  • Pre-Prep classrooms for up to 60 children
  • Prep School classrooms for up to 160 children
  • A dining hall with a hub kitchen
  • A library
  • Reception and administration offices

The space is designed to feel welcoming and secure, with areas that support play based learning and early development.

Prep classrooms are designed to provide a stimulating and adaptable environment, supporting academic progression while remaining connected to the wider school community.

The dining hall will serve as a central gathering space, supporting the established family style dining approach and providing flexibility for assemblies and school events. The hub kitchen allows meals to be prepared and served efficiently within the heart of the building.

The library is envisioned as a quiet and inspiring space for reading, research and independent learning, reinforcing a culture of curiosity and academic exploration.

Reception and administration areas are positioned to provide clear arrival points and support the smooth day-to-day running of the school.

External Spaces

The external environment is designed to be an integral part of daily school life, supporting learning, wellbeing and physical development across all age groups.

The proposal makes use of the existing tennis court area, adapting the current hard surfaced footprint to provide structured sport and recreation space while avoiding unnecessary expansion into open land.

Provision will include:

  • A multi-use games area utilising the existing tennis court footprint
  • Dedicated outdoor play space for Nursery and Pre-Prep
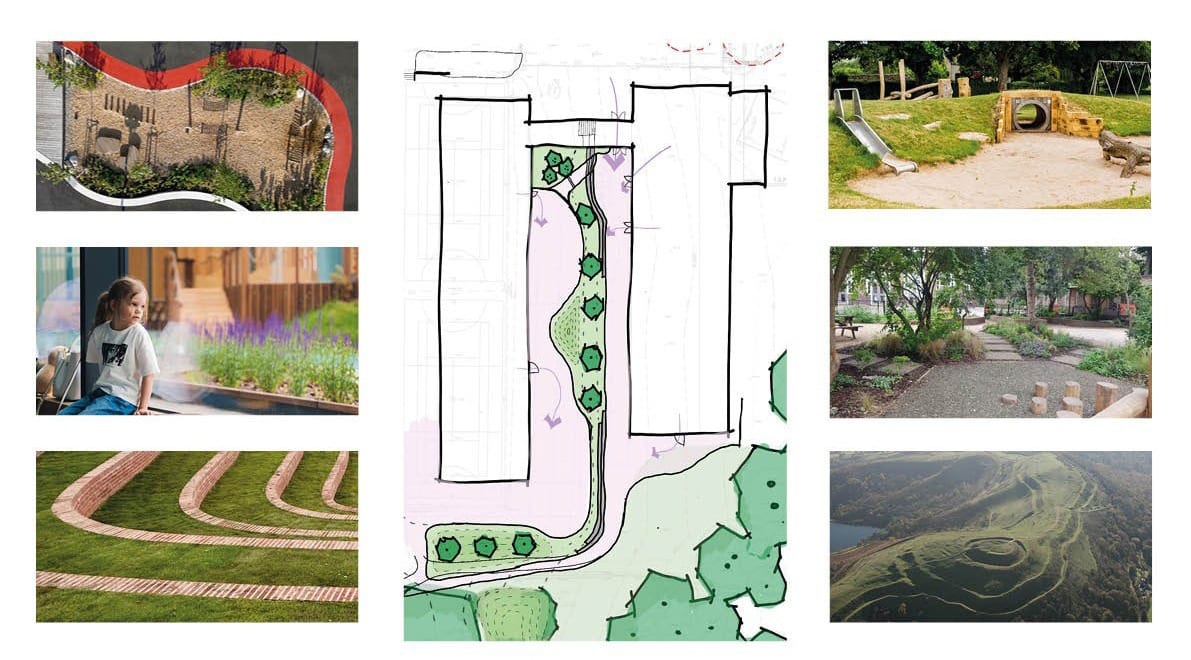
  • Adventure playground areas
  • Open grassed space for informal recreation and sport

For younger children, outdoor areas are located directly adjacent to classrooms, allowing free flow learning and safe supervision.

For Prep pupils, the outdoor environment provides space for structured games, social interaction, and informal activity throughout the school day.

The U-shaped building form creates a central courtyard area where much of the day-to-day activity can take place within a defined and contained setting. This inward facing arrangement helps create a sense of enclosure and community while supporting effective supervision.

Overall, the landscape and play strategy is designed to create a safe, stimulating and varied outdoor environment that complements the academic provision and reflects the character of the wider campus.

7 The Lees – Supporting Facilities

7 The Lees is part of the overall school campus together with The Firs Estate, providing specialist and residential accommodation that complements the new teaching building.

The building will accommodate:

  • Boarding provision for Prep pupils
  • Specialist teaching spaces including Science, Design and Technology, Art and Music
  • Dedicated music practice rooms
  • SEND rooms
  • Sports changing facilities
  • A medical room
  • Pastoral and residential staff accommodation

This arrangement allows specialist subjects, boarding, and pastoral care to operate within a defined setting, while the new building focuses on core classroom teaching and communal space.

Together, the two buildings create a cohesive prep environment that supports the full breadth of the The Downs Malvern preparatory school experience.

Highways and Access

Access Strategy

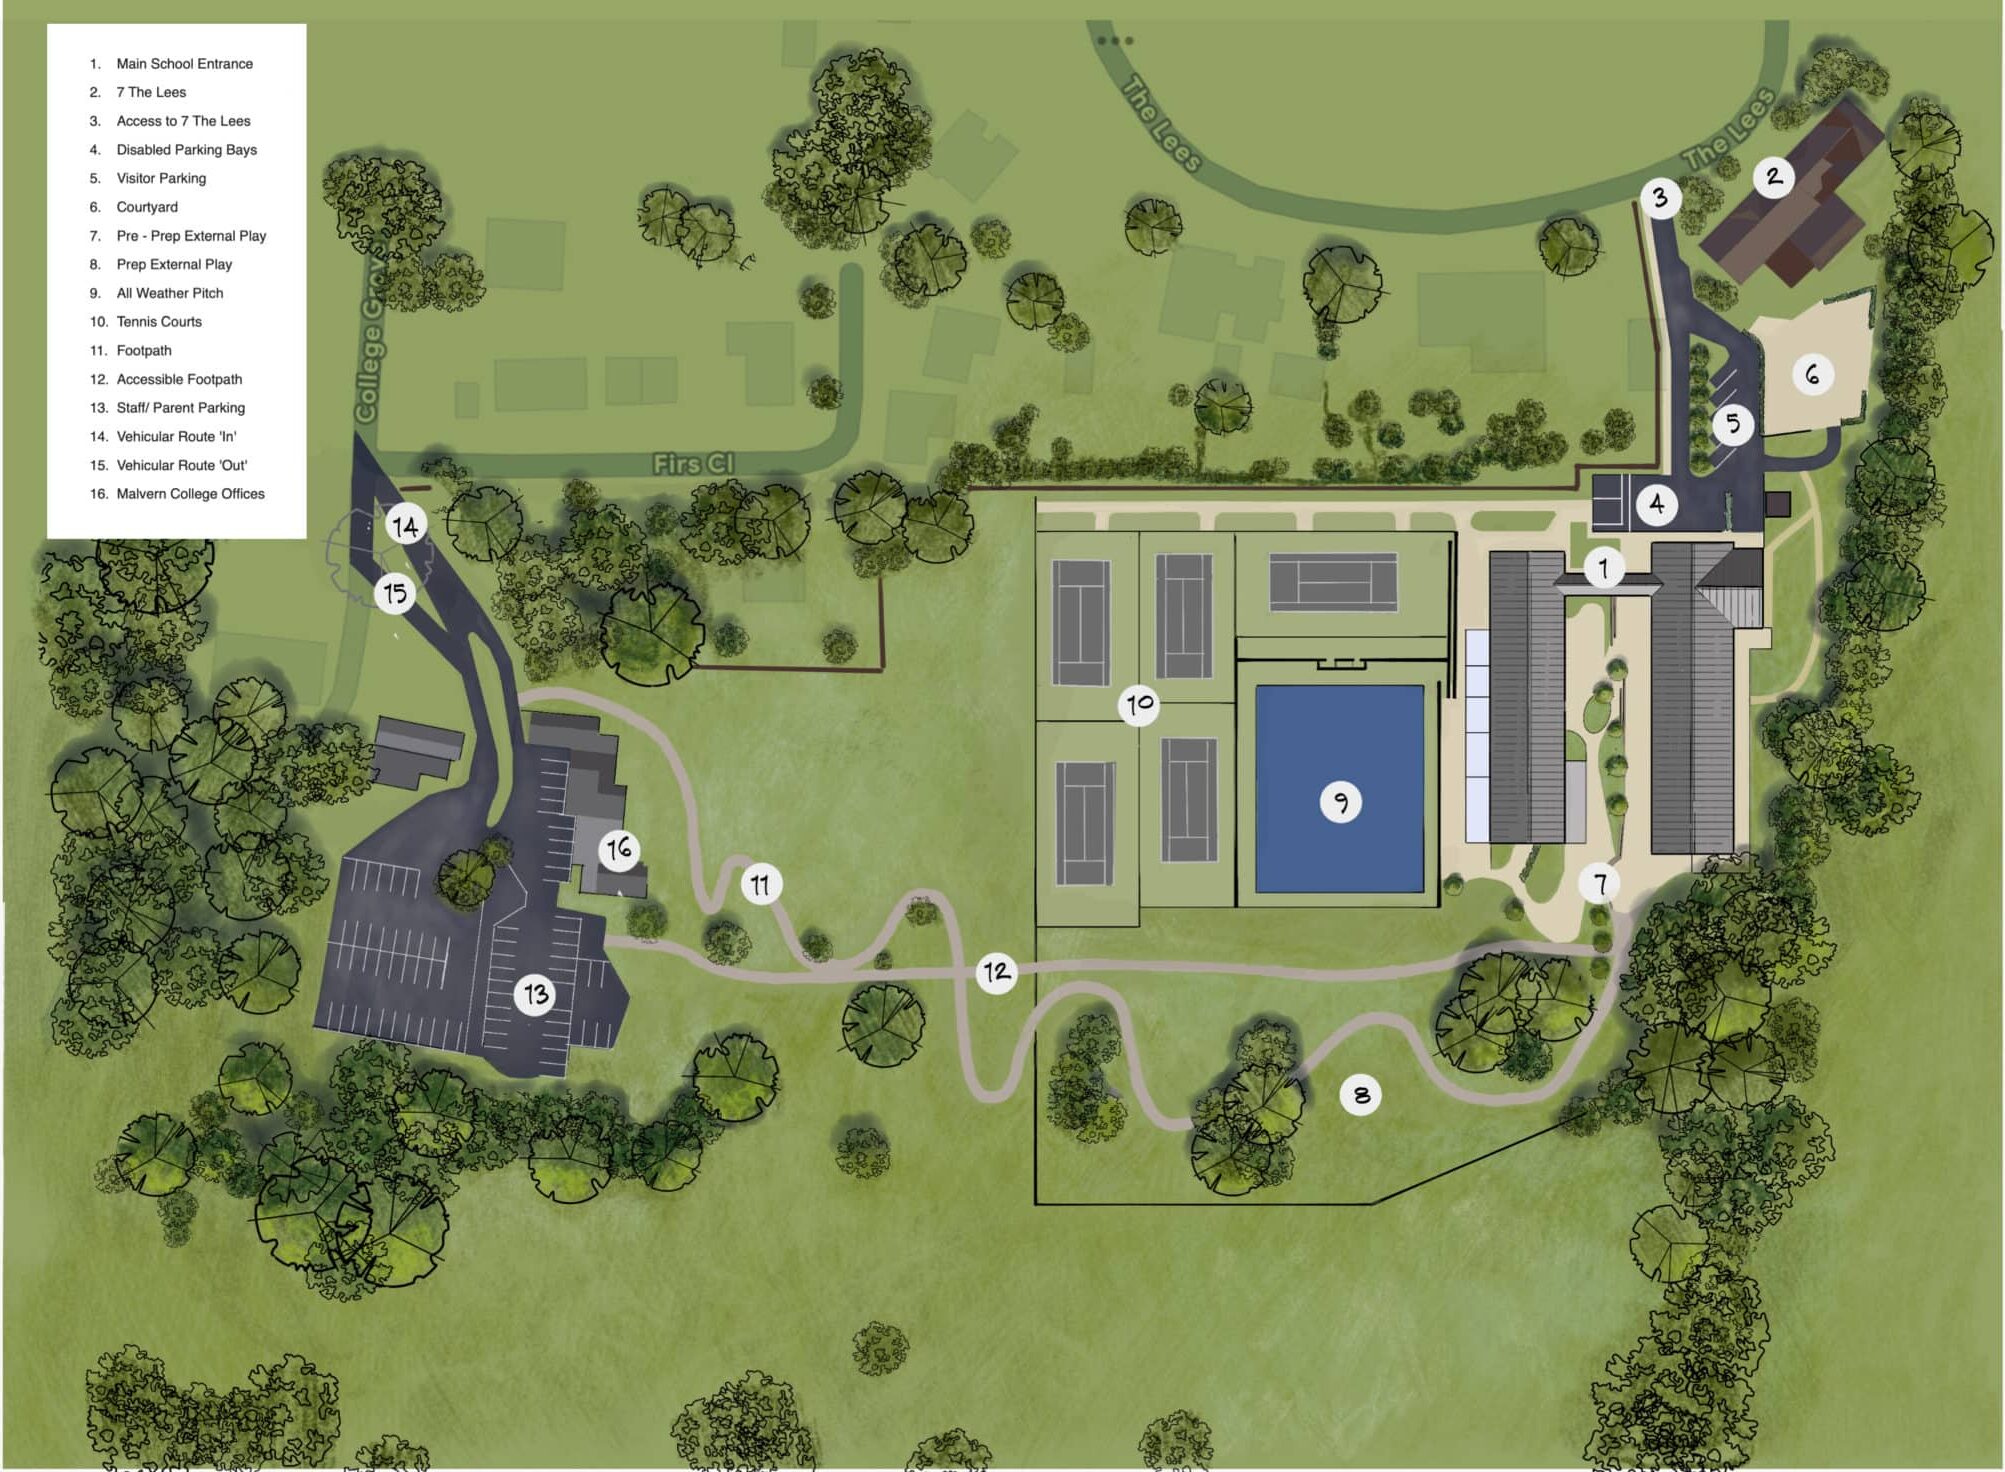
The access strategy has been developed to prioritise safety, reduce unnecessary vehicle movement near residential streets, and improve the separation between pedestrians and vehicles. The tennis court location was selected as it allows school-related traffic to be directed away from The Lees and Thirlstane Road. This significantly reduces the interaction between vehicles and pedestrians in these areas. Arrival and collection times are staggered across different year groups throughout the morning and afternoon, meaning vehicle movements are spread over defined periods rather than creating a continuous flow of traffic during the day. Our existing popular bus service serving local communities will also continue to operate, and expand, limiting daily traffic.

This proposal represents a returning home for the Prep School, as a Malvern College school of comparable size previously operated on the Hillstone site, and therefore school-related traffic has historically formed part of the established pattern of movement in this area rather than constituting an entirely new demand.

College Grove Access

This proposal makes use of an existing operational area within the campus, which will be reconfigured to provide a dedicated car park access from College Grove.

This approach:

  • Uses an established vehicular access point
  • Consolidates vehicle movement within the campus
  • Avoids creating new access points
  • Reduces reliance on residential frontage roads

This will provide sufficient space to manage arrivals in a more controlled manner.

One Way Circulation

A one-way circulation system is proposed within the car park. This is intended to:

  • Improve traffic flow
  • Reduce vehicle conflict points
  • Clear paths and pedestrian routes
  • Minimise reversing and congestion

Clear signage and layout design will guide drivers safely through the site.

Use of Firs Estate Access Points Via College Grove

The proposal makes use of the two existing access points into the Firs Estate at the end of College Grove. These are established vehicle routes with existing parking facilities.

By utilising existing infrastructure, the scheme avoids the need for additional highway alterations beyond the campus boundary.

Pedestrian Safety

The layout has been developed to provide:

  • Defined pedestrian routes
  • Clear separation between footways and vehicle areas
  • Safe crossing points where required
  • Managed arrival and departure arrangements

Reducing vehicle presence along The Lees and Thirlstane Road is a key safety benefit of the chosen location.

Pedestrian Access

Pedestrian access for parents and pupils at arrival and departure will primarily be routed through the Firs Estate.

Two routes are proposed:

  • An accessible route for those requiring additional access support
  • A shorter terraced stepped route which follows the natural levels of the site

These routes allow choice while ensuring inclusive access for all users. Most daily pupil movement will take place through this side of the campus.

Disabled, Service and Emergency Access

A controlled access point will be provided from The Lees for managed visitors, servicing, disabled access and emergency vehicles.

This access will operate in a managed way and is not intended to function as the main route for routine drop-off and pick up. Its purpose is to support operational requirements and safety.

Entrance Strategy and Relationship to 7 The Lees

The new building has been positioned to relate appropriately to 7 The Lees, which will accommodate boarding and specialist teaching functions. The orientation supports logical movement between buildings while maintaining clear operational separation.

The principal day to day entrance used by pupils and parents will be located on the Firs Estate side of the site. This is where routine arrival and departure activity will be focused.

This arrangement:

  • Directs regular pupil movement through the internal campus environment
  • Separates managed servicing access from daily school activity
  • Provides clarity of circulation across the site
  • Allows pupils direct access to and from their classrooms

By distinguishing between managed access and everyday operational flow, the design ensures that movement is organised clearly and proportionately within the campus setting.

Landscape Strategy

Working With the Land

The landscape strategy is guided by a commitment to work with the existing natural levels of the site rather than imposing unnecessary regrading or engineered platforms.

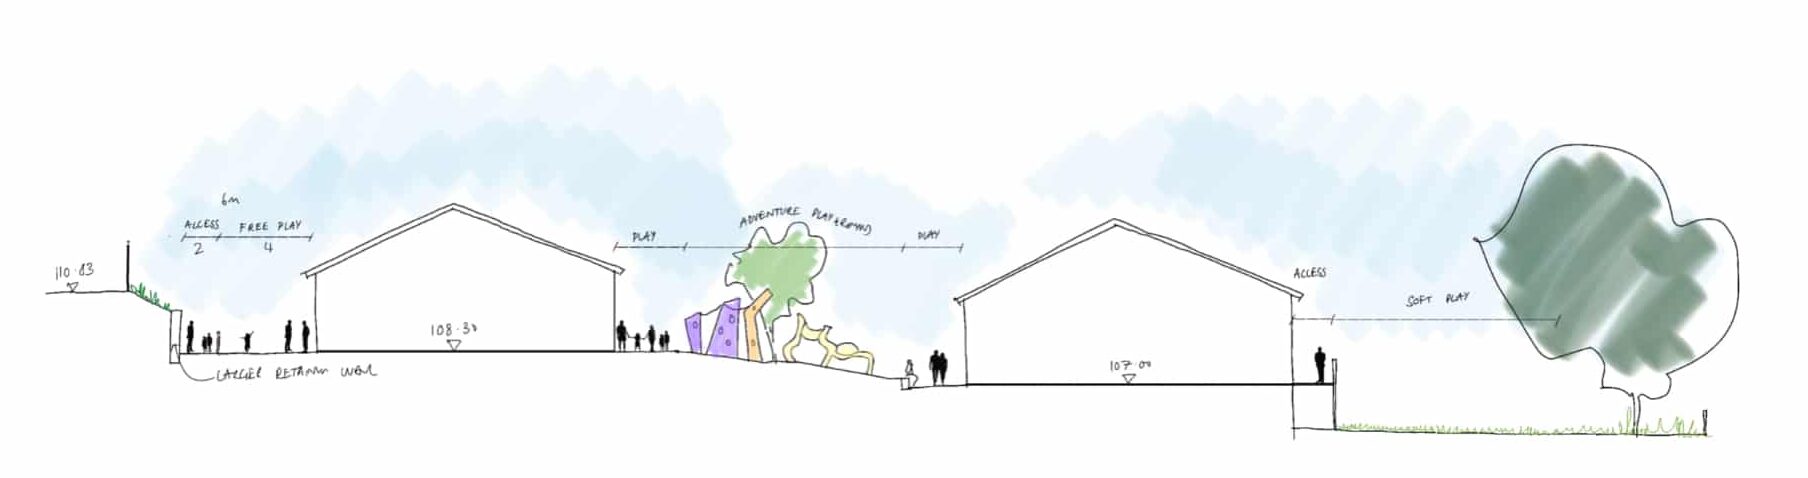
The single-storey design responds to the natural topography, allowing the building and external spaces to step with the land. This approach reduces abrupt level changes and helps the development sit more comfortably within its surroundings.

Materials and Character

Natural and muted materials will be used to reflect the tones and textures of the surrounding environment. The intention is that the building relates to its landscape context and established campus character through a simple and restrained material palette.

This approach supports a cohesive relationship between built form, planting, and wider setting.

Native Planting and Ecology

The planting strategy will focus on native species appropriate to the local area. This will:

  • Reinforce the existing landscape character
  • Support local biodiversity
  • Strengthen habitat continuity along boundaries
  • Provide seasonal variation and structure

Additional tree planting will be introduced where appropriate to complement retained vegetation.

Using Topography for Education and Play

The natural contours of the site will be used positively to create varied and engaging outdoor environments.

Changes in level can help to form:

  • Informal seating and gathering spaces
  • Terraced play areas
  • Outdoor learning zones
  • Landscaped transitions between building and grounds

By responding to the landform, the external environment becomes part of the educational experience, providing opportunities for exploration, nature-based learning and imaginative play.

Mitigation

Built Form and Scale

An earlier option considered a substantial three-storey extension within the Conservation Area at 7 The Lees.

The current proposal instead introduces a single-storey building, positioned further away from properties on The Lees.

This significantly reduces building height, visual mass, and perceived scale when compared to the earlier concept.

Previous Design Proposals

Prep School Campus

The Prep School is now designed to operate as a more self-contained campus.

This:

  • Reduces the need for pupils to move across the main College campus
  • Minimises cross campus footfall
  • Provides clearer operational boundaries
  • Contains daily activity within a defined area

Traffic Strategy

Traffic associated with drop off and pick up has been redirected away from The Lees frontage.

Car parking is proposed within the existing Estates Yard area, accessed from College Grove. This removes routine parking activity from The Lees and concentrates it within established campus infrastructure.

Building Layout and Activity Containment

The building has been designed in a U-shaped form.

This allows:

  • The majority of daily movement to be contained within the site
  • Adventure play and informal activity to take place within an internal courtyard
  • External play areas to be positioned away from residential boundaries

By organising activity inwardly, the design helps manage noise and movement within the campus rather than at its edges.

Overall Approach

The revised proposal reflects a considered evolution of earlier concepts that:

  • reduces height,
  • redirects traffic,
  • contains movement internally, and
  • establishes a more clearly defined Prep School environment.

The intention is to balance educational need with proportionate and responsible design decisions.

Next Steps

Planning Submission

The Planning Application is intended to be submitted in spring 2026. Following submission, the proposal will enter the formal determination process, which includes statutory consultation and review by the Local Planning Authority.

Construction Programme

Subject to planning approval:

  • Construction is proposed to commence in September 2026
  • Works will be carefully phased and managed
  • A Construction Management Plan will be agreed prior to commencement

Proposed Opening

The new Preparatory School building is proposed to open in September 2027.

This programme allows for a coordinated transition from the existing site and ensures continuity for pupils, staff, and families.

Ongoing Engagement

The Malvern College Family of Schools remains committed to continued engagement throughout the planning process and, if approved, during construction.

Clear communication channels will be maintained to ensure residents and stakeholders are kept informed of progress and key milestones.

Through the Years

1883

Hillstone Prep School founded

1900

The Downs Prep School founded

1992

Hillstone became Malvern College Prep School

2008

Both schools merged to become The Downs Malvern College Prep School

2025

125th Anniversary of The Downs Malvern College Prep School

2027

The Downs Prep moves to Malvern College campus

2150

A further 125 Years of Educational Excellence